
05 · Architects · Developers · Builders
2D plans and 3D renders
Precise 2D presentation drawings and hyper-real 3D imagery that make unbuilt spaces easier to approve, coordinate and sell.
See the scope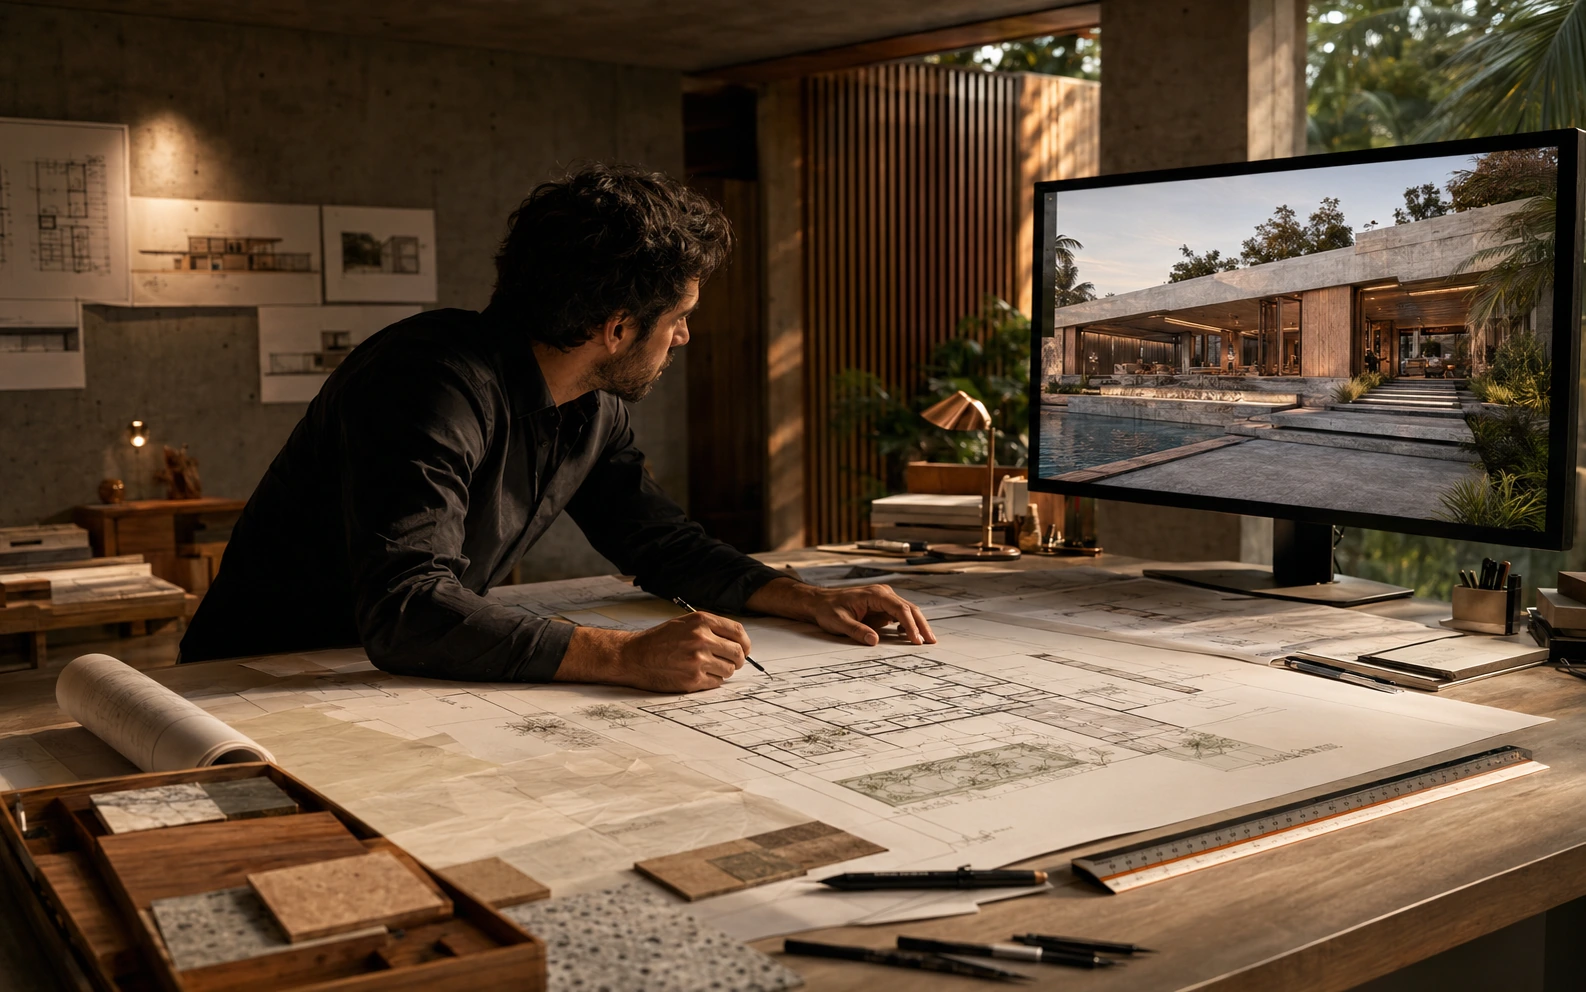
Service visual · 05
The business outcome
A useful result, not a pile of deliverables.
The client, design team and builder can see the same intent before expensive decisions reach the site.
Typical scope
- 01Presentation-ready 2D plans
- 02Exterior and interior 3D renders
- 03Material and lighting studies
- 04Marketing image sets
- 05Revision rounds tied to clear approvals
A strong fit for
Where this service creates leverage.
Architectural practices
Property developers
General contractors
Pre-sale and approval packages
Bring the real problem